Overview
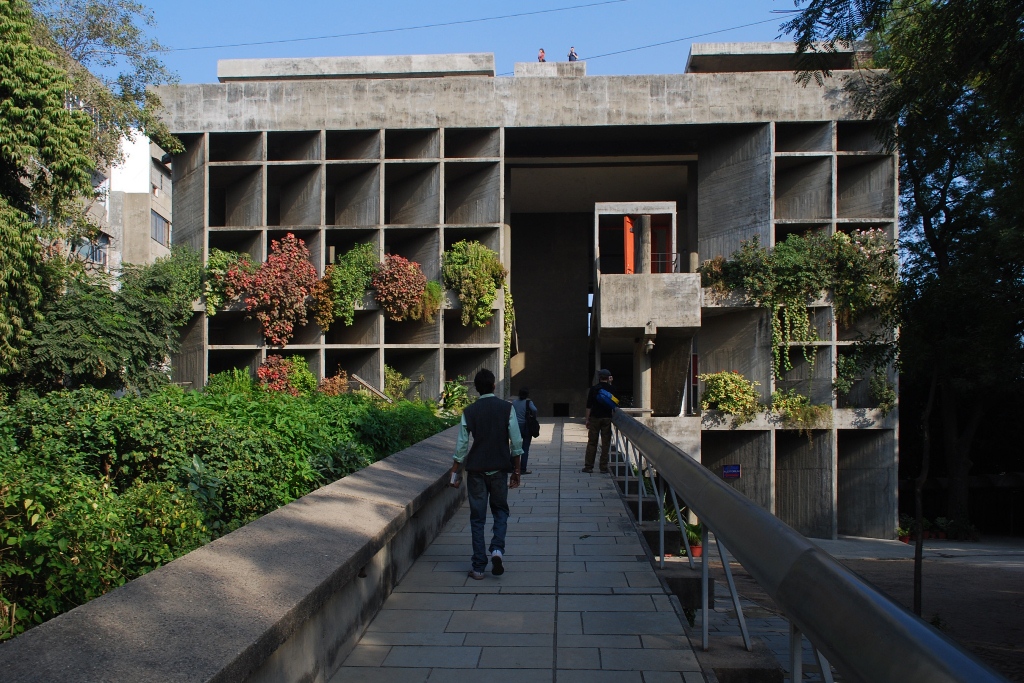
The Indian Institute of Management Ahmedabad is one of Louis Kahn's greatest works and among the most influential institutional campuses of the twentieth century.
Designed between 1962 and completed in 1974 — with local architect Balkrishna Doshi as collaborator and interpreter — the campus translates Kahn's monumental brick vocabulary into the light and climate of Gujarat. Vast circular openings, deep shaded corridors and a rigorous geometry create a place that feels at once ancient and modern.
Why visit
Design story
Kahn approached the school not as a set of buildings but as a community organised around the pursuit of knowledge. The dormitories, faculty blocks and the great library are woven together by a network of shaded plazas and corridors that encourage the chance encounters he believed learning depended on.
His signature move here is the enormous circular and segmental-arch opening cut into flat brick walls — a device that reduces glare, frames views, and lets hot air escape while drawing cooler air through. Because exposed brick cannot span such openings alone, Kahn tied them with concrete tension members, honestly expressed rather than hidden. The result is a structure that teaches its own logic to anyone who looks closely.
The campus is widely regarded as the point where Kahn's late style reached full maturity, and it profoundly shaped a generation of Indian architects working to reconcile modernism with local material, craft and climate.
Architectural highlights
Photography guide
The most photographed composition is the diagonal view through the stacked circular openings of the dormitory blocks — strongest in the early morning when low sun rakes the brick and the corridors fill with shadow. Golden hour warms the entire palette; blue hour flatters the plazas. Wide-angle lenses (16–24mm) capture the framing geometry; a longer lens compresses the repeating arches. Tripods and drones require prior permission from the institute.
Historical timeline
- 1961 — IIMA founded; Kahn invited, with B.V. Doshi as local collaborator.
- 1962 — Design begins; the brick language is developed on site.
- 1974 — Main campus substantially complete.
- 2014 — Recognised globally as a modern heritage landmark.
- Today — A working campus and pilgrimage site for architects worldwide.
Materials & sustainability
Long before the term was fashionable, the campus was a lesson in climate-responsive design: thick brick mass moderates Ahmedabad's heat, the great openings drive natural ventilation, and every corridor is shaped to keep direct sun off occupants while flooding interiors with indirect light.